BEDS4
BATHS2 full 1 partial
SQUARE FEET2,234
MLS#1110639
STATUSActive
PROPERTY TYPEResidential - Single Family
SUBDIVISIONEl Rancho Grande I
Property Description
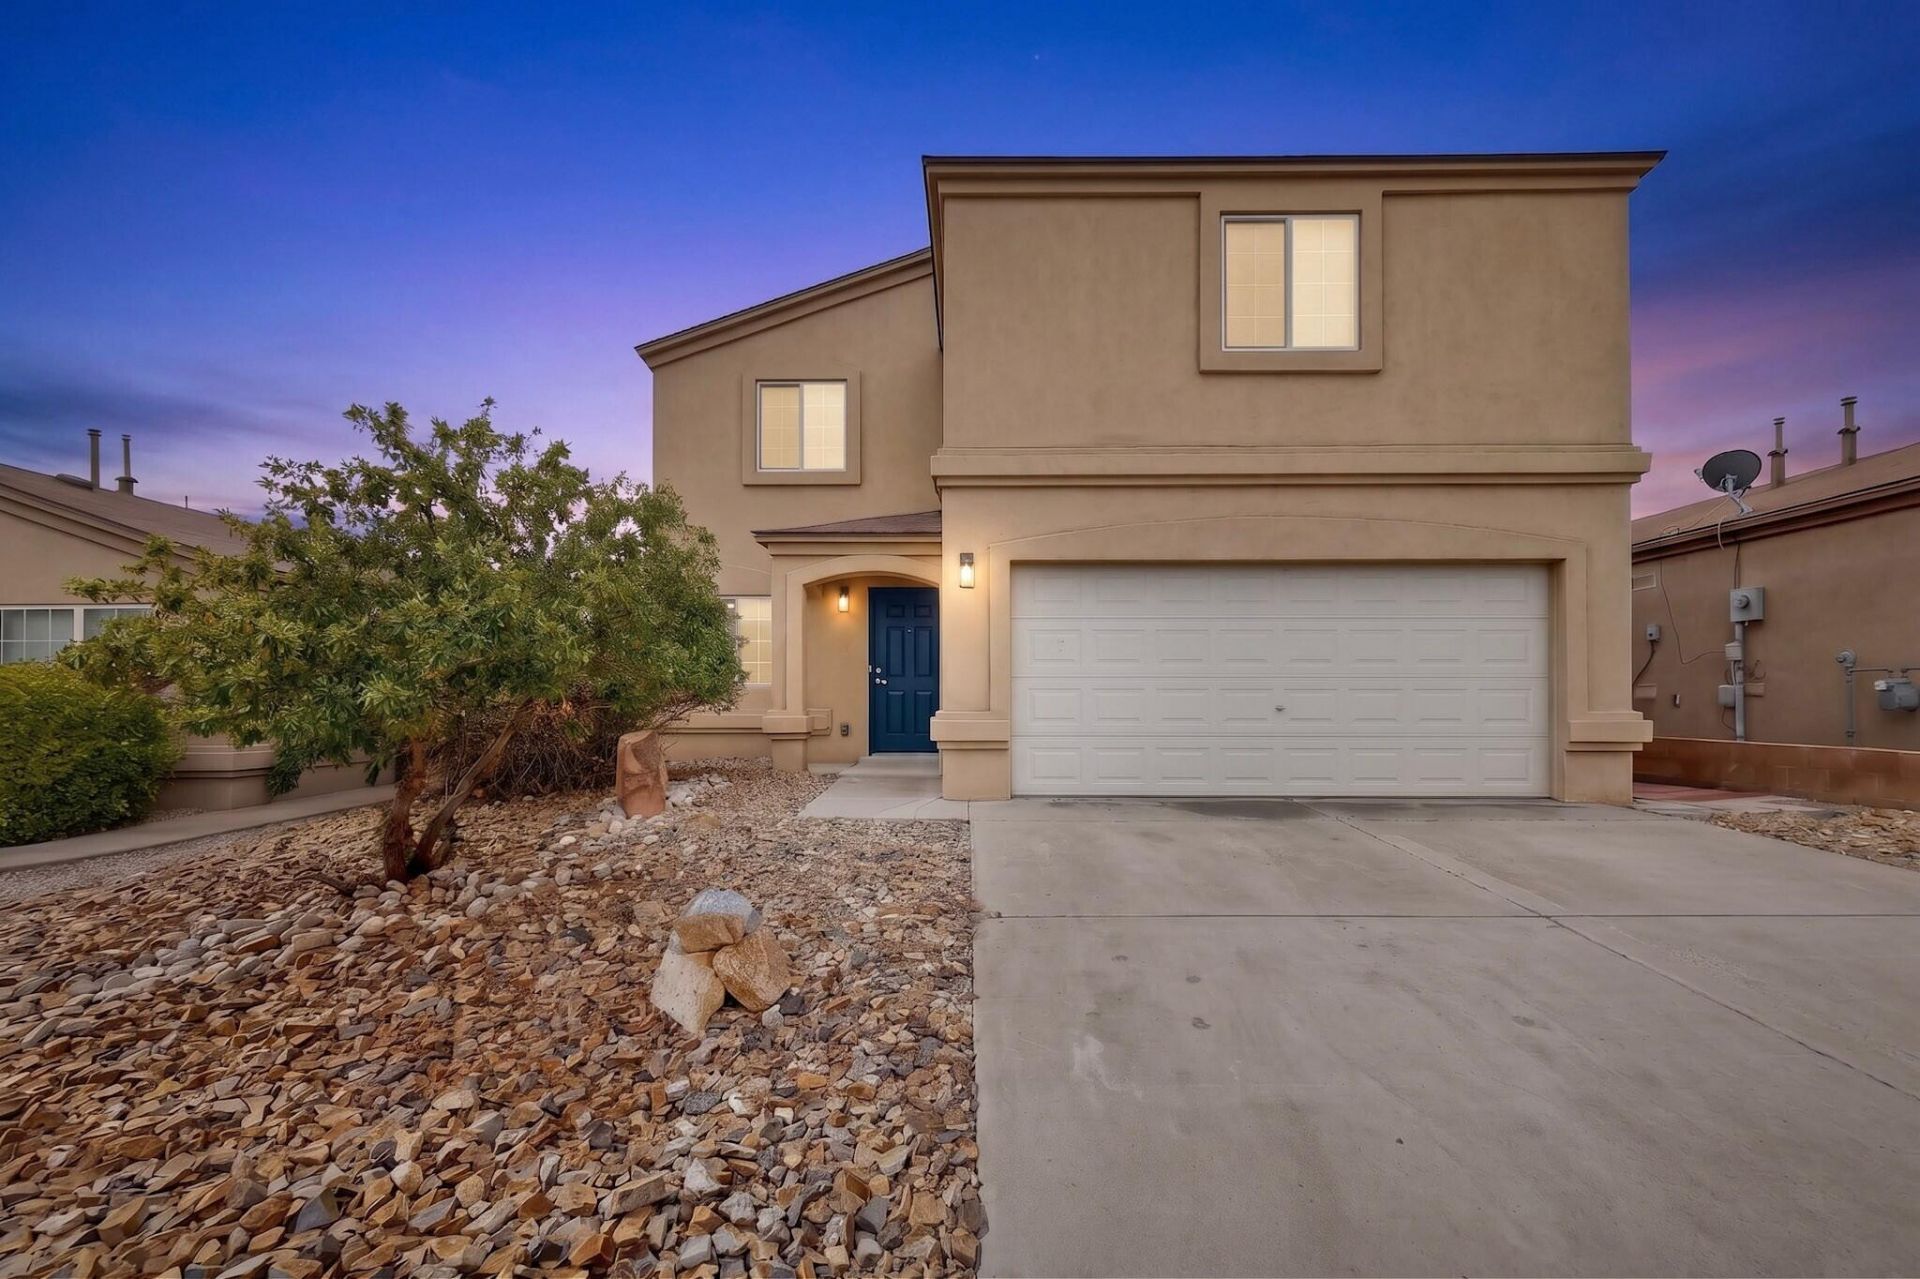
Welcome to your new home in El Rancho Grande! This spacious 4-bedroom, 2.5-bath home offers 2,234 square feet, multiple living areas, and a 2-car garage, all thoughtfully refreshed and ready for its next owner. Major improvements (2026) include a new roof, new split-system HVAC, furnace and electrical upgrades, water heater replacement/repairs, plumbing repairs, exterior paint, new flooring and carpet, updated appliances, cabinet refacing, landscaping, and extensive interior and exterior rehab. With generous living space, refrigerated air, a private backyard, and a convenient Southwest Albuquerque location, this is a turnkey opportunity with many of the big-ticket items already addressed. Don't hesitate to make this house your Home, today! Seller will consider buyer assistance with the right offer.
Property Features
Property Type: Residential - Single Family
Cooling: Refrigerated
Fireplaces: 1
Garage: 2 car attached
Heating: Central, Forced Air
Lot Size: 0.10 Acres
Roof Type: Pitched, Shingle
Stories: 2.0
Taxes: $2,788
Year Built: 2006
Amenities
Breakfast Bar
Bathtub
Ceiling Fan(s)
Dual Sinks
Great Room
Garden Tub/Roman Tub
Multiple Living Areas
Pantry
Soaking Tub
Separate Shower
Cable TV
Privacy Wall
Private Yard
Feature Descriptions
Accessibility: None
Days on Site: 7
Exterior: Frame, Stucco, Rock
Fencing: Wall
Fireplace: Gas Log
Flooring: Carpet, Tile
HOA Fee: 55/ Monthly
Laundry: Washer Hookup, Electric Dryer Hookup, Gas Dryer Hookup
Lot: Xeriscape
Parcel#: 100905432122540504
Parking: Attached, Garage
Parking Notes: Attached, Garage
Sewer: Public Sewer
Utilities: Electricity Connected, Natural Gas Connected, Sewer Connected, Water Connected
Water: Public
Window: Vinyl
Local Schools
High School: Atrisco Heritage
Middle School: George I. Sanchez
Elementary School: Rudolfo Anaya
Listed By / Shown By
Listed By
Agency Name: Arete Real Estate LLC
Agency Phone: (505) 520-1234
Shown By
Agent Name: Nate Webb
Agent Phone: (505) 340-8746
Agency Title: Coldwell Banker Legacy

Estimate Your Payment
Estimated Payment
$ 1,060.50 per month $732.21 Principal & Interest $232.33 Property Tax $95.96 Homeowner's InsuranceChange Payment Information

Nate Webb
Cell: (505) 340-8746
Email Me

Privacy Policy / DMCA Notice / ADA Accessibility


This site is hosted, designed and copyright
© 1994 - 2026 by
Delta Media Group, Inc. -- Patent Pending --
9508 Valle Caldera Road Sw | MLS# 1110639
This single family home located at 9508 Valle Caldera Road Sw, Albuquerque, NM 87121 is currently listed for sale with an asking price of $329,000. This property was built in 2006 and has 4 bedrooms and 2 full and 1 partial baths with 2234 sq. ft. Valle Caldera Road Sw is located in the El Rancho Grande I subdivision. Search El Rancho Grande I real estate on nwebb.cblegacy.com today.