
BEDS5
BATHS3 full 1 partial
SQUARE FEET3,656
MLS#1113386
STATUSActive
PROPERTY TYPEResidential - Single Family
SUBDIVISIONTaos At The Trails
Property Description
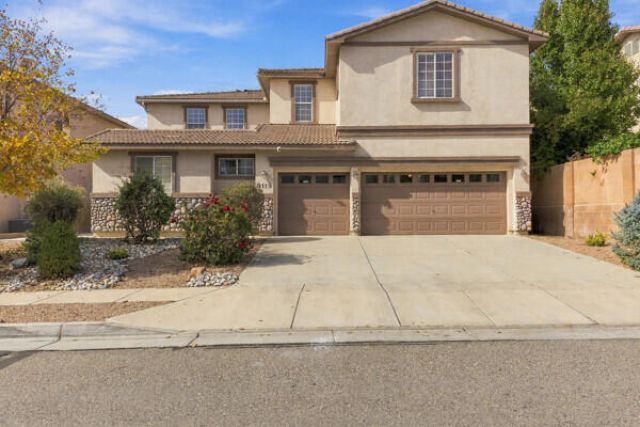
Welcome to this spacious 5-bedroom, 3.5-bath home offering 3,656 square feet of living space in the desirable Taos at The Trails subdivision! Step inside to discover soaring ceilings, abundant natural light, and an inviting living area highlighted by expansive windows and an elegant staircase. The thoughtfully designed floor plan features a formal dining room, a spacious kitchen with generous counter space, ample cabinetry, and an adjoining breakfast nook surrounded by windows. The oversized primary suite offers plenty of room to unwind, complemented by a spacious bathroom featuring dual vanities, a soaking tub, separate shower, and walk-in closet. Additional highlights include a versatile loft, dedicated office space, and a combination of wood, tile, and carpet flooring. Enjoy refrigerated air, a tile roof, and a private walled backyard with an open patio. With generous living spaces and a flexible layout, this home offers plenty of possibilities!
Property Features
Property Type: Residential - Single Family
Cooling: Refrigerated
Garage: 3
Heating: Central, Forced Air
Lot Size: 0.14 Acres
Roof Type: Tile
Stories: 2.0
Taxes: $4,493
Year Built: 2006
Amenities
Bathtub
Separate/Formal Dining Room
Dual Sinks
High Ceilings
Home Office
Loft
Soaking Tub
Separate Shower
Walk-In Closet(s)
Private Yard
Feature Descriptions
Appliances: Free-Standing Electric Range, Refrigerator
Days on Site: 1
Exterior: Frame, Stucco
Fencing: Wall
Flooring: Carpet, Tile, Wood
Formal Dining: Yes
HOA Fee: 25/ Monthly
Laundry: Washer Hookup, Electric Dryer Hookup, Gas Dryer Hookup
Parcel#: 100906430840921713
Patio/Porch: Open, Patio
Sewer: Public Sewer
Utilities: Electricity Connected, Natural Gas Connected, Sewer Connected, Water Connected
Water: Public
Window: Double Pane Windows, Insulated Windows
Local Schools
High School: Volcano Vista
Middle School: Tony Hillerman
Elementary School: Tierra Antigua
Listed By / Shown By
Listed By
Agency Name: Realty One Group Concierge
Agency Phone: (505) 318-1111
Shown By
Agent Name: Nate Webb
Agent Phone: (505) 340-8746
Agency Title: Coldwell Banker Legacy

Estimate Your Payment
Estimated Payment
$ 1,758.89 per month $1,224.06 Principal & Interest $374.42 Property Tax $160.42 Homeowner's InsuranceChange Payment Information
Privacy Policy / DMCA Notice / ADA Accessibility


This site is hosted, designed and copyright
© 1994 - 2026 by
Delta Media Group, Inc. -- Patent Pending --
9119 Ladron Drive Nw | MLS# 1113386
This single family home located at 9119 Ladron Drive Nw, Albuquerque, NM 87114 is currently listed for sale with an asking price of $550,000. This property was built in 2006 and has 5 bedrooms and 3 full and 1 partial baths with 3656 sq. ft. Ladron Drive Nw is located in the Taos At The Trails subdivision. Search Taos At The Trails real estate on nwebb.cblegacy.com today.